Beds |
Baths |
Half Baths |
Sqr Footage |
Acres |
Built |
4 |
2 |
1 |
2,628 |
0.48 |
2026 |
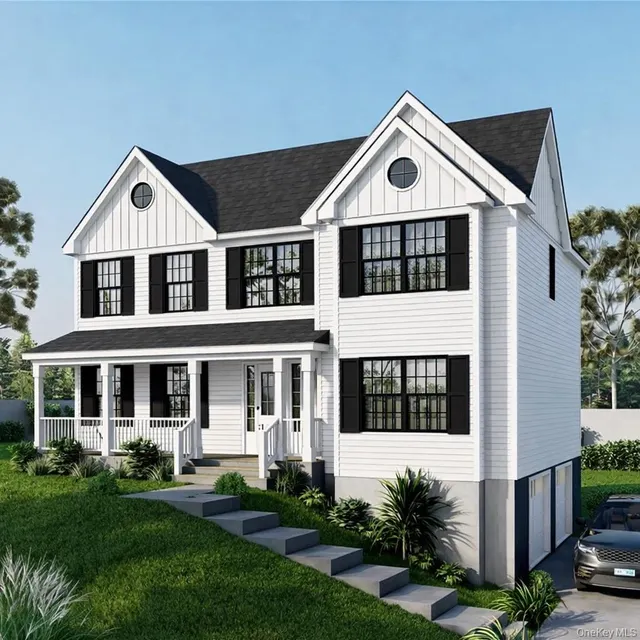
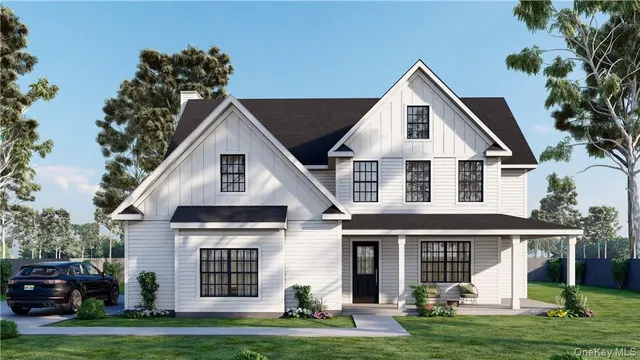
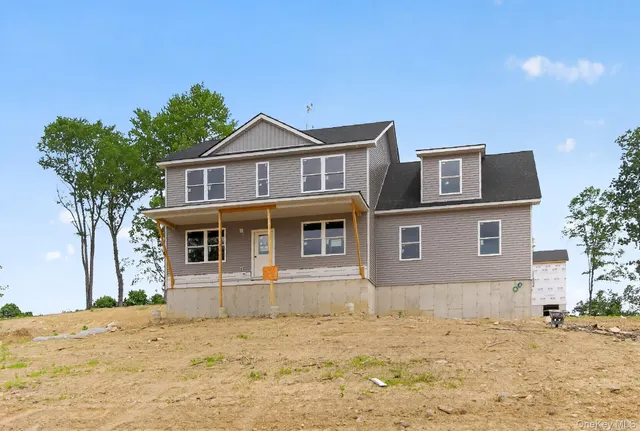
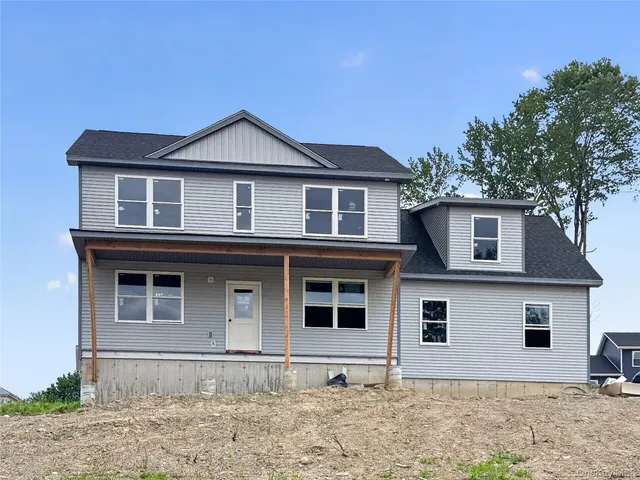
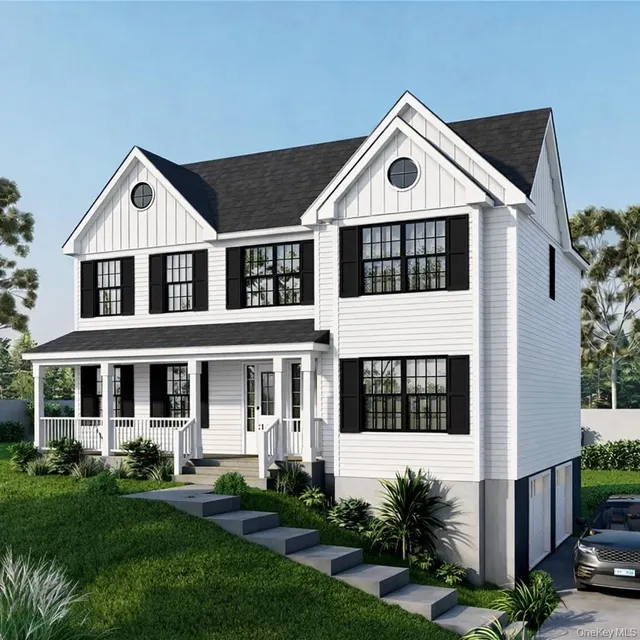
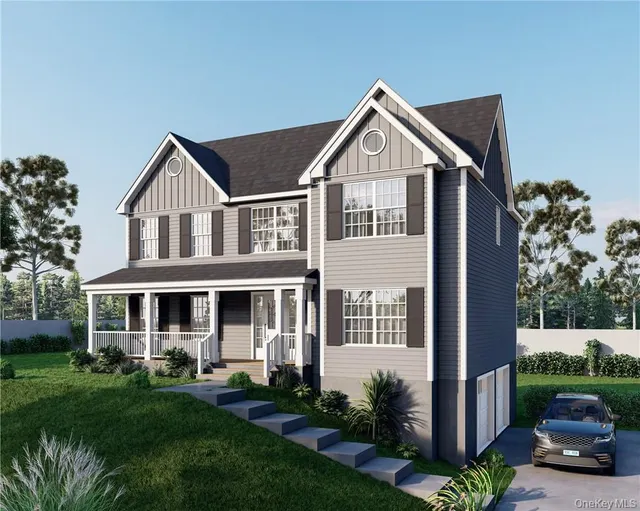
Discover the WILLOW model at Elm Farm Estates—a stunning Colonial-style new construction offering 2,628 square feet of well-designed living space. This home features 4 bedrooms, 2.5 baths, and a 2-car garage. The open-concept floor plan seamlessly connects the family room, kitchen, and breakfast nook, perfect for everyday living. Enjoy formal dining and living rooms for special gatherings, along with a separate study for added flexibility. The mud hallway with a closet adds practicality, while the large pantry enhances kitchen storage.
Retreat to the primary bedroom suite, complete with a tray ceiling, a relaxing soaking tub, and a spacious walk-in closet. Three additional bedrooms each have their own closets, offering comfort for everyone. A large laundry room provides convenience, and the inviting front porch is ideal for outdoor relaxation. The full unfinished basement is ready for your vision, offering potential for future living space. Make the WILLOW model your next home!
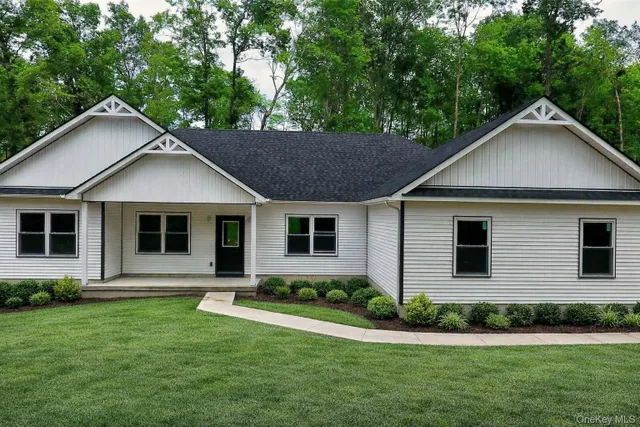
Located in the picturesque Hudson Valley, Elm Farm Estates offers a vibrant and tight-knit community atmosphere, where neighbors become friends and every corner holds a story. Enjoy easy access to an array of amenities, from quaint village shops to bustling eateries, enriching daily life. With 52 brand-new construction homes, we present six carefully selected floor plans that cater to every preference, from elegant colonials to charming ranches and contemporary bi-levels. Each residence boasts modern features and spacious layouts designed to accommodate your lifestyle. Enjoy the serene backdrop of surrounding trees and views, creating an idyllic setting for your dream home. Conveniently situated off Highways I-84 and I-87, Elm Farm Estates provides seamless access for your daily commute. Explore neighboring towns, or venture into New York City, just 60 miles away, via the nearby Metro North. Newburgh is a fast-growing hub for businesses and new work opportunities with major companies established in the area and more on the horizon. Don't forget to visit our website for more information, including a 3D simulation video of Elm Farm Estates. ENTRANCE TO THE SITE: FROM FOSTERTOWN RD
Price History
| Additional Parcels Y/N |
N |
| Appliances |
Electric Water Heater |
| Architectural Style |
Colonial |
| Association Amenities |
Park |
| Building Area Units |
Square Feet |
| Carport Y/N |
N |
| City |
Newburgh (Town) |
| Construction Materials |
Frame, Vinyl Siding |
| Cooling |
Central Air |
| County |
Orange County |
| Directions |
ENTRANCE TO THE SITE: FROM FOSTERTOWN RD |
| Elementary School |
Fostertown Etc Magnet School |
| Elementary School District |
Newburgh |
| Full Baths |
2 |
| Garage Spaces |
2 |
| Garage Y/N |
Y |
| HOA |
N |
| Heating |
Other, Forced Air |
| High School |
Newburgh Free Academy |
| High School District |
Newburgh |
| Listing Appliances |
Electric Water Heater |
| Middle/Junior High School |
MEADOW HILL GLOBAL EXPLORATIONS MAGNET SCHOOL |
| Middle/Junior School District |
Newburgh |
| Parcel Number |
334600.039.000-0003-047.000/0000 |
| Patio/Porch Features |
Deck, Porch |
| Postalcity |
Newburgh |
| Property Attached Y/N |
N |
| Property Condition |
To Be Built |
| Property Subtype |
Single Family Residence |
| Property Type |
Residential |
| Senior Community Y/N |
N |
| Sewer |
Public Sewer |
| Standard Status |
Active |
| Subdivision Name |
ELM FARM ESTATES |
| Tax Annual Amount |
14699 |
| Tax Lot |
47 |
| Tax Year |
2024 |
| Total Rooms |
10 |
| Utilities |
Trash Collection Private |
| Virtual Tour |
https://youtu.be/TFx9tVipJKo |
| Year Built |
2026 |
Interior Features
| Basement |
Full, Unfinished |
| Basement (Y/N) |
Y |
| Basement Features |
Full, Unfinished |
| Eat-in Kitchen |
Y |
| Entrance Foyer |
Y |
| Fireplace Y/N |
Y |
| Flooring |
Hardwood, Carpet |
| Formal Dining |
Y |
| General Features |
Cathedral Ceiling(s), Double Vanity, Eat-in Kitchen, Formal Dining, Entrance Foyer, Granite Counters, Primary Bathroom, Pantry, Quartz/Quartzite Counters, Walk-In Closet(s) |
| Half Baths |
1 |
| Interior Amenities |
Cathedral Ceiling(s), Double Vanity, Eat-in Kitchen, Formal Dining, Entrance Foyer, Granite Counters, Primary Bathroom, Pantry, Quartz/Quartzite Counters, Walk-In Closet(s) |
| Total Baths |
3 |
| Total Bedrooms |
4 |
| Total Fireplaces |
1 |
| Walk-in Closet |
Y |
| Window Features |
Screens |
Exterior Features
| Builder Model |
THE WILLOW |
| Parking Features |
Attached |
| Parking Features |
Attached |
| Parking Spaces |
2 |
| Road Responsibility |
Public Maintained Road |
| Total Parking |
2 |
| Water Source |
Public |
| Waterfront Y/N |
N |
 Property
 Schools
Direct Link:
https://www.getkunversion.com/property/784-985798-8-black-gum-court-newburgh-NY-12550


 Español
 Francais
 Deutsch
 Italiano
 Portugues
  Chinese
  Russian


 OneKey® MLS required Copyright, Source of Data and Disclaimer for IDX display
Information Copyright 2026, OneKey® MLS. All Rights Reserved.
The source of the displayed data is either the property owner or public record provided by non-governmental third parties. It is believed to be reliable but not guaranteed. This information is provided exclusively for consumers' personal, non-commercial use.
The data relating to real estate for sale on this website comes in part from the
OneKey® MLS required Copyright, Source of Data and Disclaimer for IDX display
Information Copyright 2026, OneKey® MLS. All Rights Reserved.
The source of the displayed data is either the property owner or public record provided by non-governmental third parties. It is believed to be reliable but not guaranteed. This information is provided exclusively for consumers' personal, non-commercial use.
The data relating to real estate for sale on this website comes in part from the